A bath adaptation that keeps the client's own bath, fitted in one day.
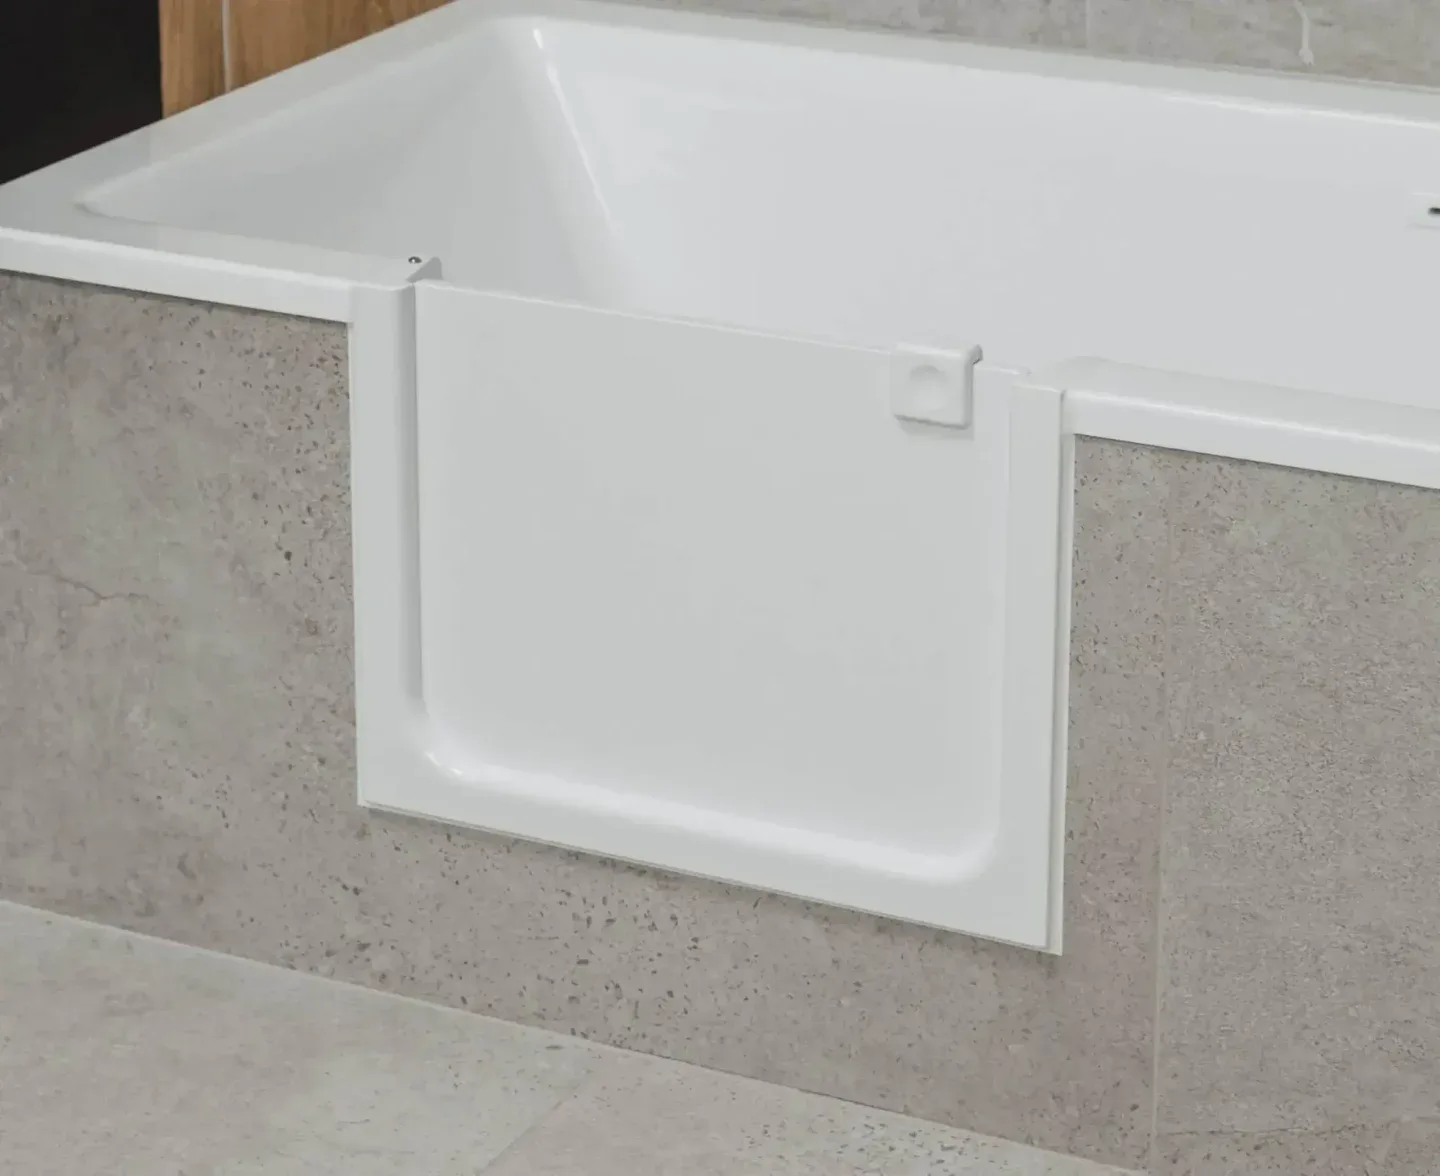
A watertight door or an open U-shaped frame cut into the bath your client already has. No structural change, no plumbing rework, no re-tiling. Referral-ready for DFG minor and major adaptations across England and Wales.
Refer a client Book a team briefing 29–40 cmlower step-in 4–8 hoursone visit, one fitter Since 2010fitting doors into baths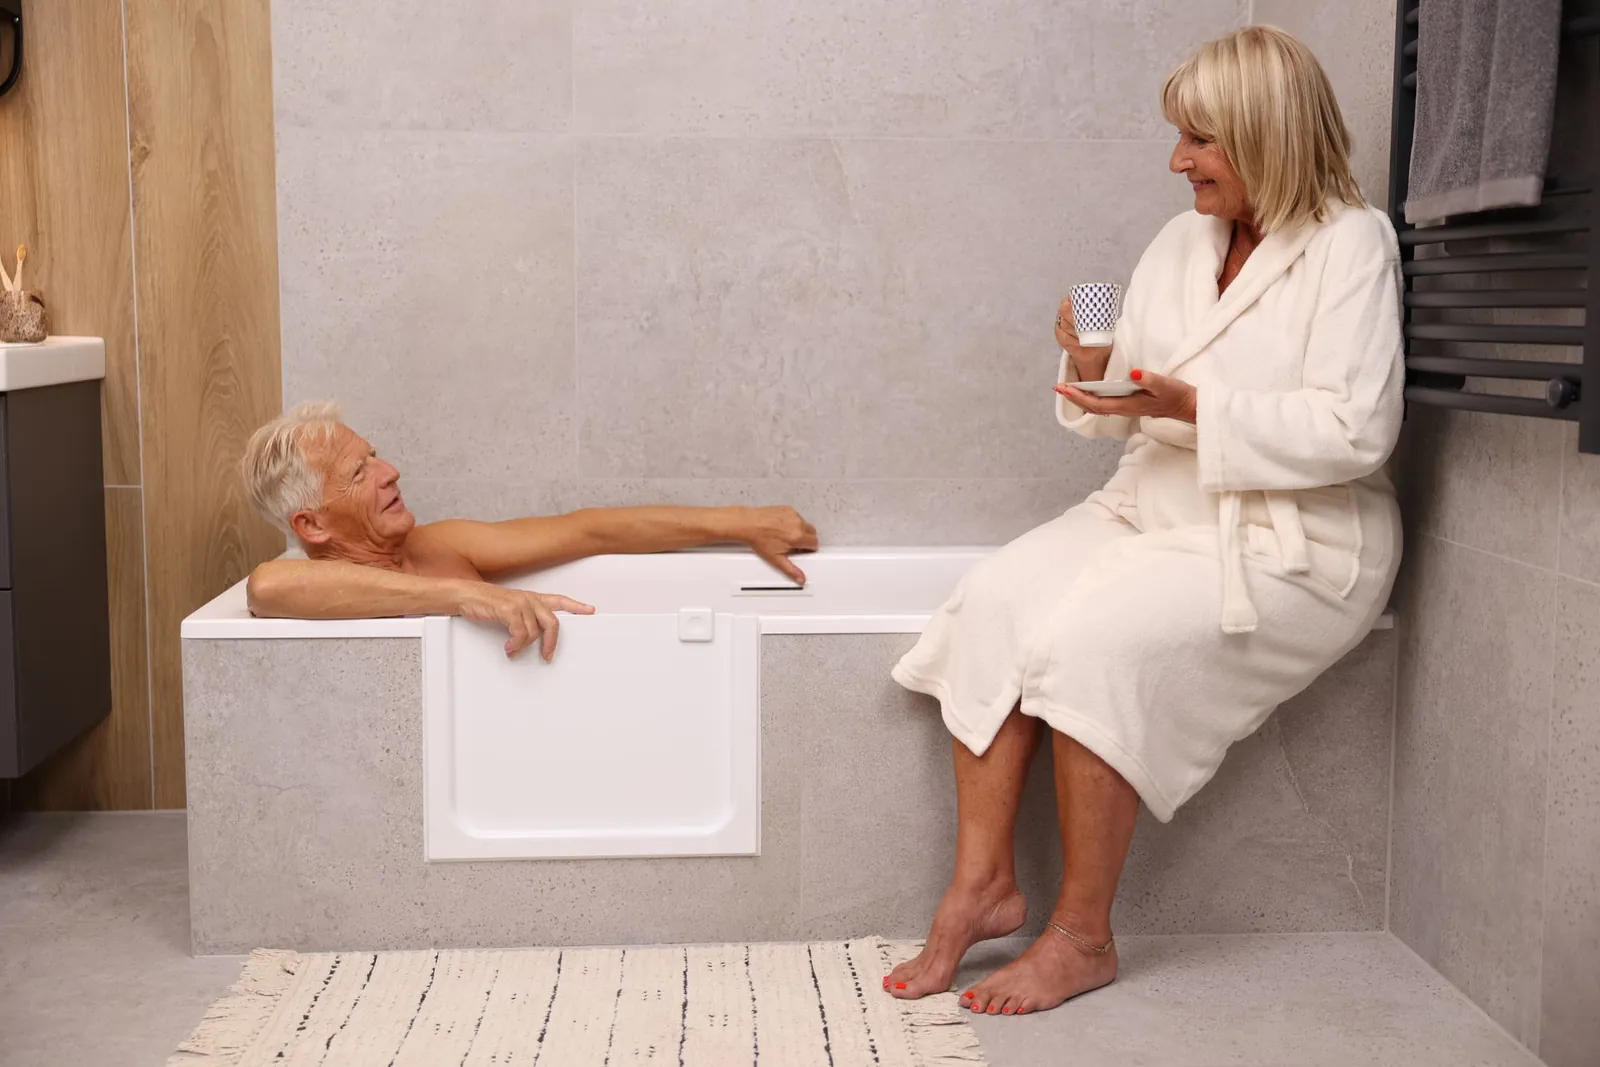
What a referral looks like in practice
Most referrals reach us the same way. Your assessment has identified bathing as the activity at risk: the client can still manage in the bathroom, but can no longer clear the high side of the bath safely. They want to stay in their own home, and the bathroom cannot take weeks of building work.
You send us photos of the bath and its measurements along with the client reference, and we return a written quote from those alone, no survey visit, with VAT relief eligibility referenced for the DFG file. On installation day one of our own DBS-checked fitters cuts the entry into the existing bath, seals and finishes it, and leaves the bathroom clean the same day.
The client keeps their bath, their bathroom and their routine, and the property is structurally untouched, which is what makes it workable in rented and sheltered housing, including where landlord consent is needed.
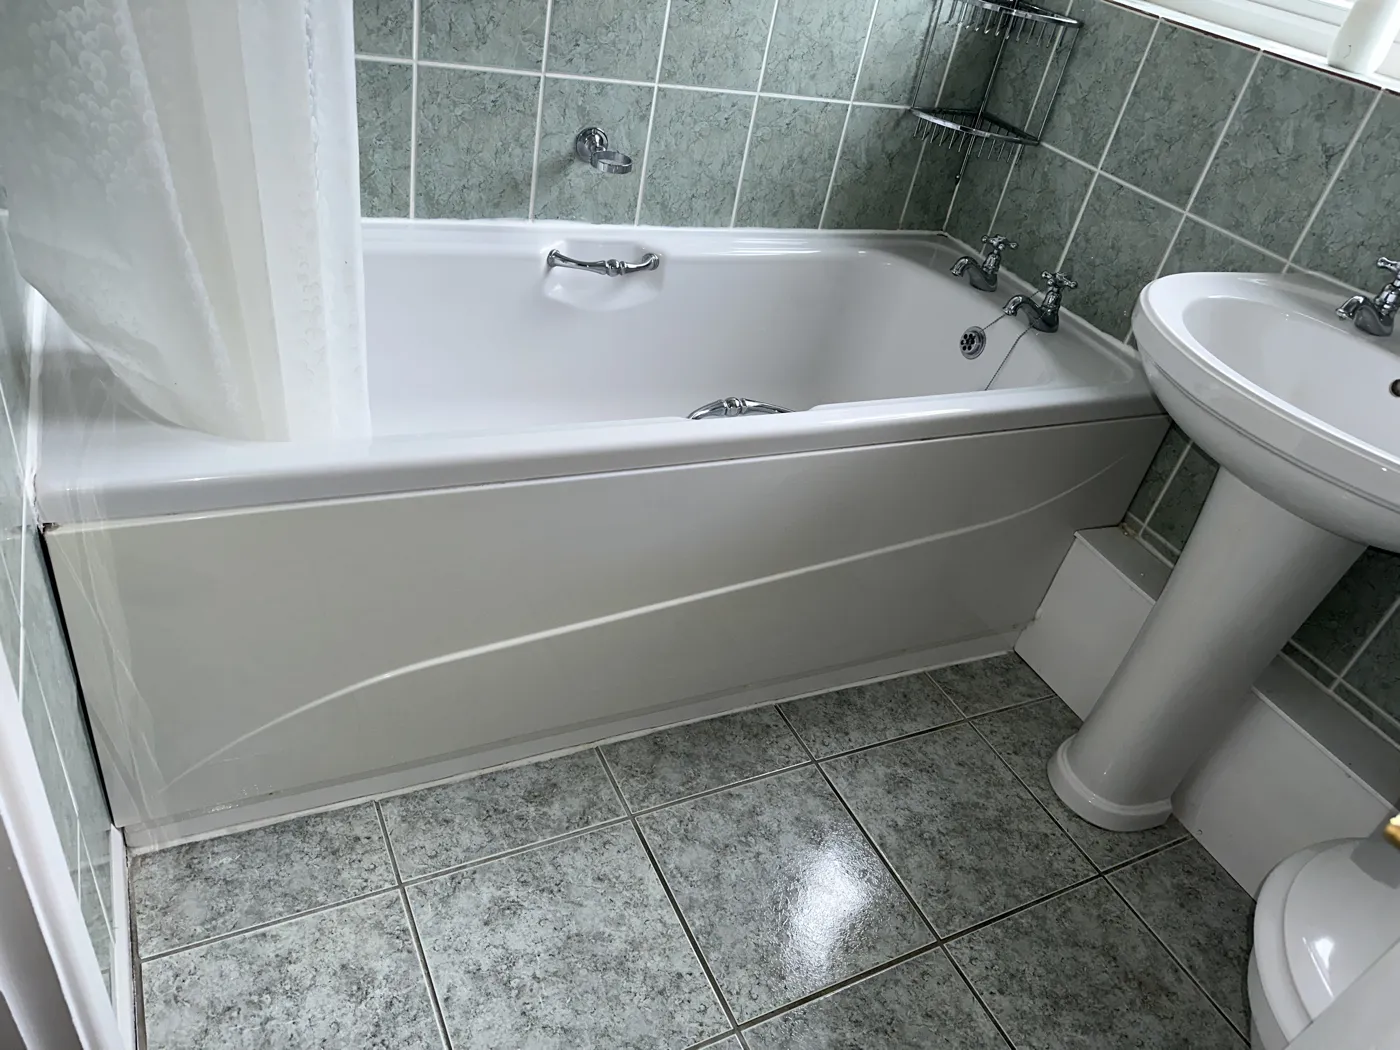 Before, the client's own bath
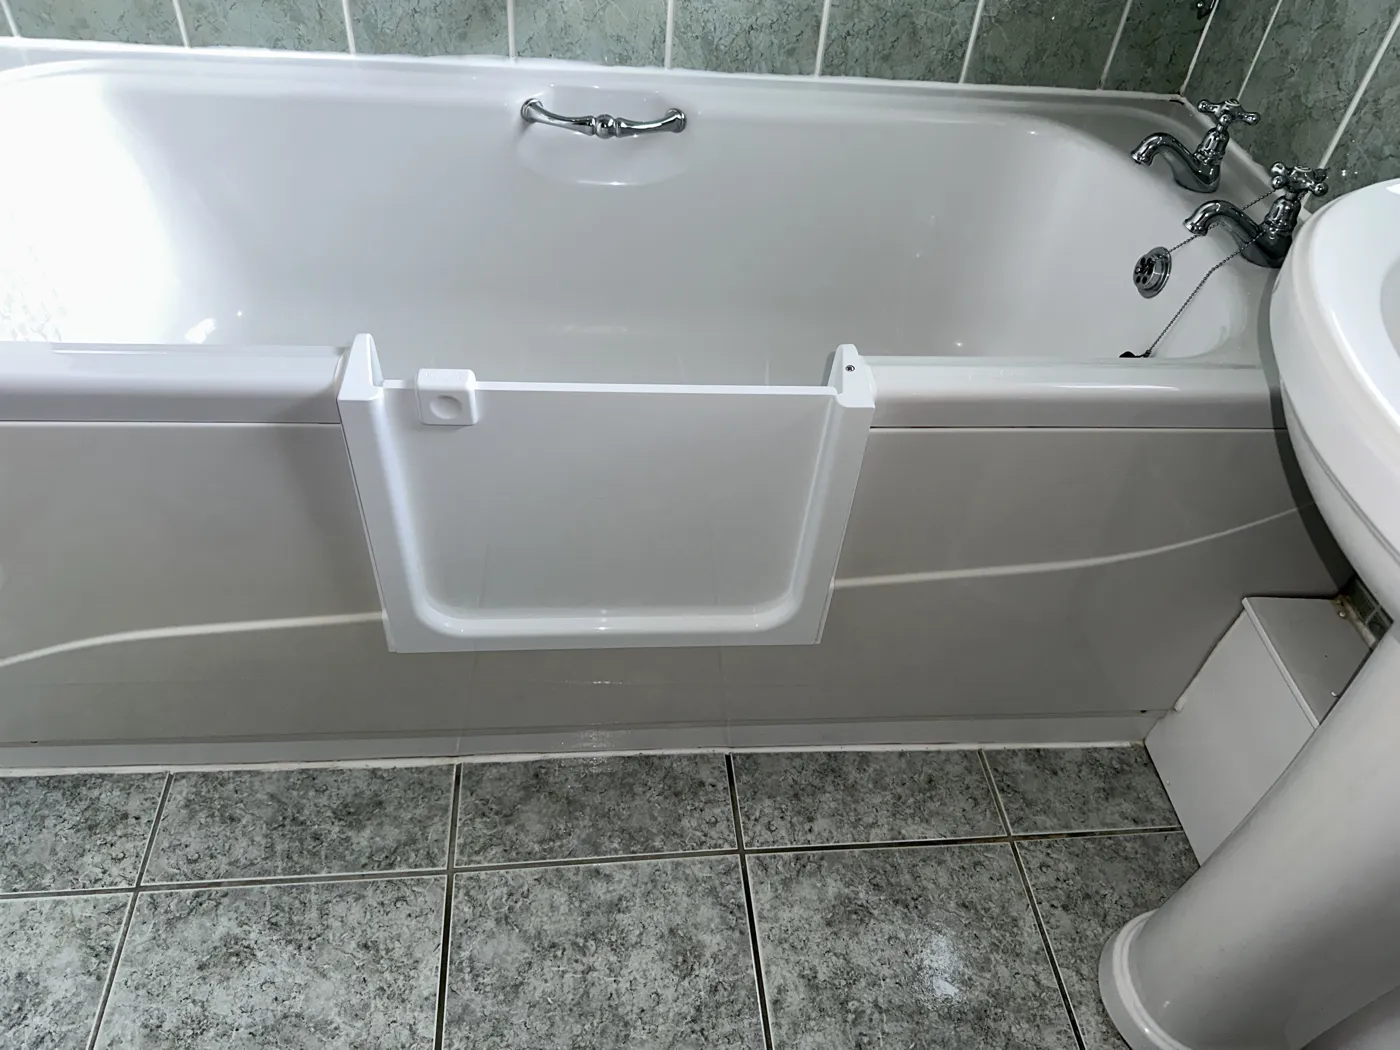 After, fitted in one day
Minor or major adaptation: which suits your client?
Both options qualify for DFG funding and both are fitted into the existing bath in one day. The difference is whether your client needs to bathe by immersion or only to shower.
{{ priceFootnote }}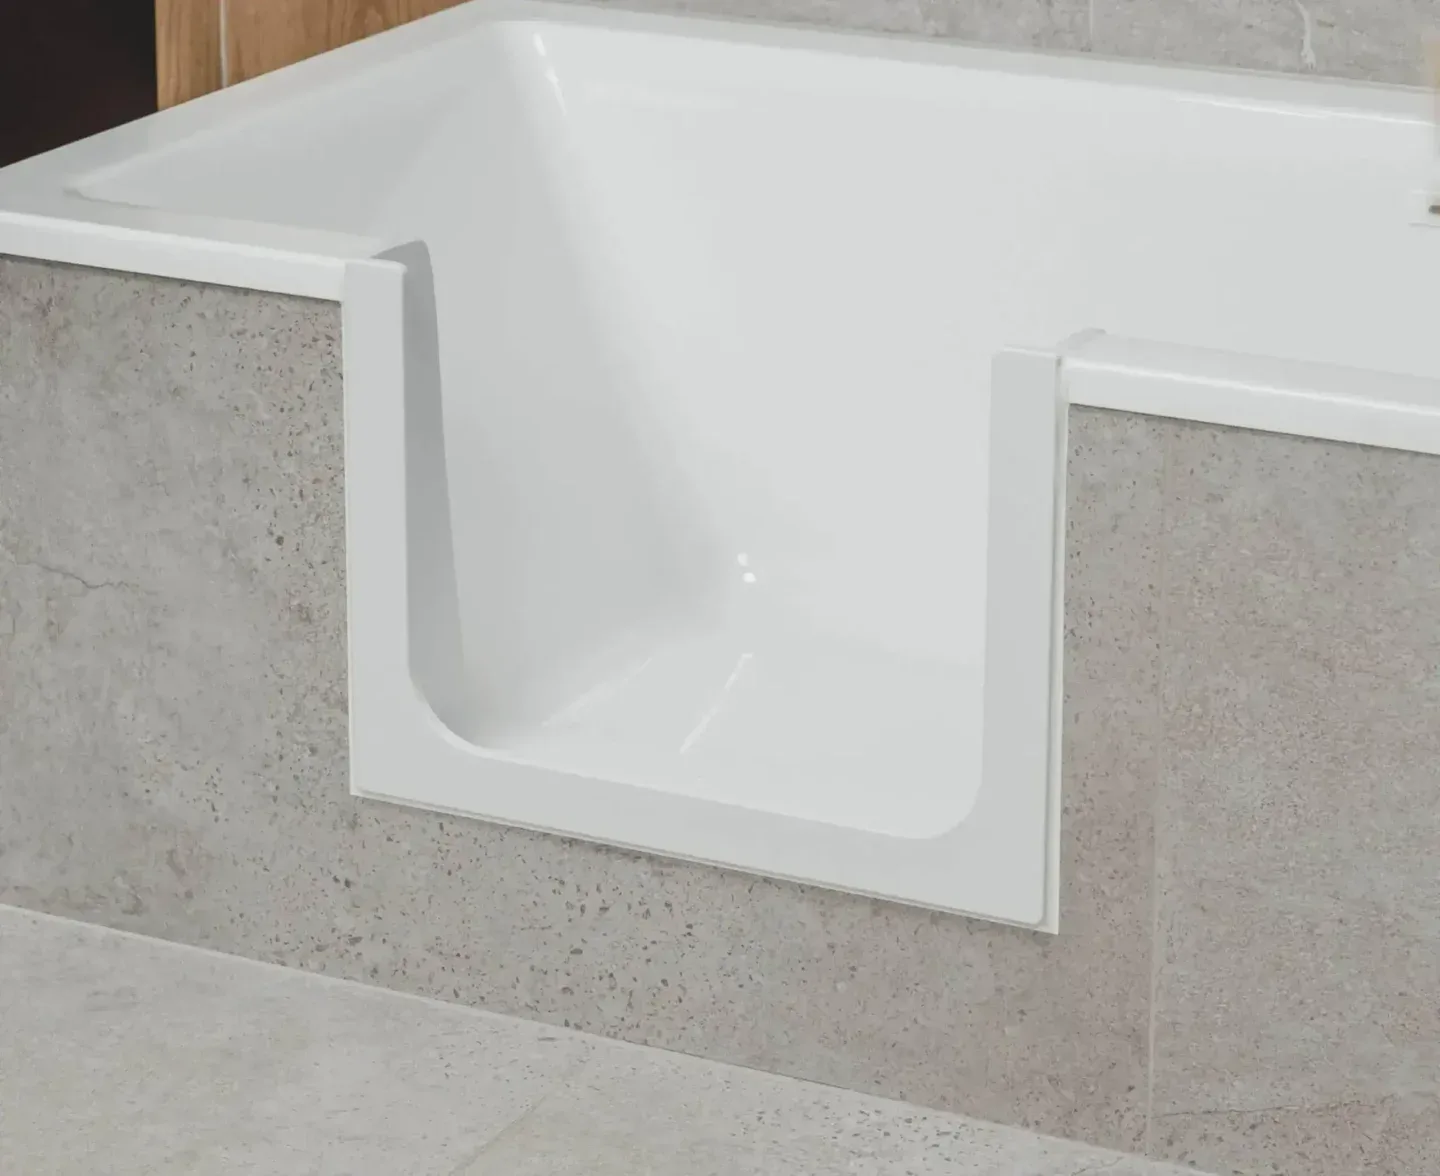
From referral to completion
What OTs need to know
Technical detail for your assessment, report writing and grant application documentation. The same figures are on the spec sheet if you need them in the file.
Where it is not the right answer
If your client cannot lower themselves into the bath at all, or cannot rise from a seated position even with support in place, a door in the bath will not solve that. A level-access shower is the better recommendation, and we will say so at the quote stage rather than send a fitter out.
The design also needs at least 46 cm of flat bath space. If the bath is smaller, we will tell you before anyone books anything. We would rather lose the referral than fit something that gets used twice.
Common questions from OT teams
Will this require a full bathroom renovation?
No. UDOOR is installed into the existing bath. There is no need to remove tiles or replace the bathroom.
Is the installation disruptive?
The work is completed within one day, usually 4 to 8 hours, and carried out carefully to minimise disruption.
Will it fit my client's bath?
The design fits most standard baths, including many curved shapes. A minimum of 46 cm of flat bath space is required.
Is a home assessment required?
No. A pre-installation visit from us is not needed; we quote from photos and measurements.
What about future maintenance or plumbing access?
Access is maintained by removing the panel, or by adding a maintenance hatch during the installation.
How is payment handled for DFG works?
No deposit is required and payment follows the installation. BACS within 30 days for council-funded works.
Refer a client
Send the client reference and what you know about the bath. We reply to you, not to the client, and nobody is contacted or booked until you say so.
WHAT WE NEED FOR A QUOTE ✓ Photos of the bath, including the side to be cut and the surrounding floor ✓ Bath length, width and the flat span on the side to be cut ✓ The client reference and whether VAT relief is expected to apply Send the form first if you do not have all of it yet, and we will tell you what is missing. Online briefing for OT teams 30 minutes on Teams or Zoom: DFG minor versus major, speccing curved and P-shaped baths, and questions straight to the installer. For OT teams, home adaptation departments, and housing and social care colleagues. Register my team →